



3 Beds
2 Baths
1,651 SqFt
3 Beds
2 Baths
1,651 SqFt
Key Details
Property Type Single Family Home
Sub Type Single Family Residence
Listing Status Active
Purchase Type For Sale
Square Footage 1,651 sqft
Price per Sqft $208
Subdivision Villas By Lake Rep A Por
MLS Listing ID L4963558
Bedrooms 3
Full Baths 2
HOA Fees $1,035/qua
HOA Y/N Yes
Annual Recurring Fee 4140.0
Year Built 1995
Annual Tax Amount $2,463
Lot Size 4,791 Sqft
Acres 0.11
Property Sub-Type Single Family Residence
Source Stellar MLS
Property Description
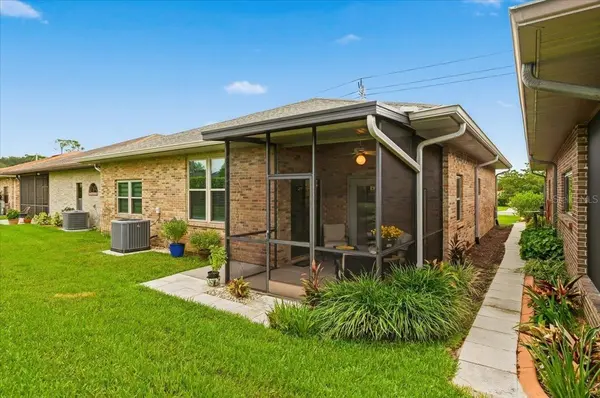
3 Bedrooms • 2 Bathrooms • 1,651 Sq Ft • Single-Story Home • 2-Car Garage • NEW ROOF To Be Installed by Seller Before Closing
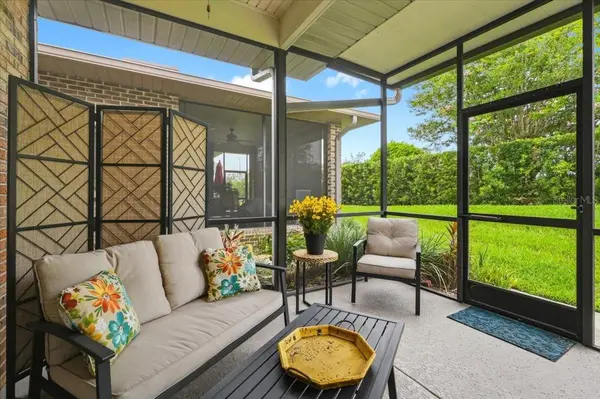
2023 Kitchen Renovation • Quartz Countertops • Shaker Cabinets • Stainless Steel Appliances • 2022 HVAC • Luxury Vinyl Plank Flooring • Vaulted Ceilings • Split Floor Plan • Updated Primary Bathroom • 3rd Bedroom (No Closet)/Office/Flex Space • Screened Lanai
HOA $1,035 Quarterly • Lawn Maintenance Included • Cable & Internet Included • Exterior Pest Control • No CDD • Flood Zone X • All-Ages Community
Community Pool • Clubhouse • Fitness Center • Pickleball • Tennis • Shuffleboard • Private Kelly Lake Access • Fishing • Kayaking
Near Lakeside Village • Polk Parkway • Shopping • Dining
Location
State FL
County Polk
Community Villas By Lake Rep A Por
Area 33803 - Lakeland
Rooms
Other Rooms Bonus Room, Den/Library/Office, Inside Utility
Interior
Interior Features Ceiling Fans(s), Kitchen/Family Room Combo, Living Room/Dining Room Combo, Open Floorplan, Primary Bedroom Main Floor, Smart Home, Solid Surface Counters, Split Bedroom, Stone Counters, Thermostat, Vaulted Ceiling(s), Walk-In Closet(s), Window Treatments
Heating Central
Cooling Central Air
Flooring Luxury Vinyl
Furnishings Unfurnished
Fireplace false
Appliance Dishwasher, Electric Water Heater, Microwave, Range, Refrigerator
Laundry Electric Dryer Hookup, Inside, Laundry Room, Washer Hookup
Exterior
Exterior Feature Lighting, Rain Gutters
Parking Features Garage Door Opener, Parking Pad
Garage Spaces 2.0
Community Features Clubhouse, Community Mailbox, Deed Restrictions, Fitness Center, Golf Carts OK, Pool, Tennis Court(s)
Utilities Available BB/HS Internet Available, Cable Available, Cable Connected, Electricity Available, Electricity Connected, Sewer Available, Sewer Connected, Water Available, Water Connected
Amenities Available Cable TV, Clubhouse, Fitness Center, Maintenance, Pickleball Court(s), Recreation Facilities, Shuffleboard Court, Tennis Court(s)
View Y/N No
Water Access Yes
Water Access Desc Lake
Roof Type Shingle
Porch Covered, Front Porch, Rear Porch, Screened
Attached Garage true
Exposure East
Garage true
Private Pool No
Building
Lot Description City Limits, Landscaped, Paved, Private
Story 1
Entry Level One
Foundation Slab
Lot Size Range 0 to less than 1/4
Sewer Private Sewer, Public Sewer
Water Public
Structure Type Block,Brick
New Construction false
Others
Pets Allowed Yes
HOA Fee Include Cable TV,Common Area Taxes,Pool,Internet,Maintenance Grounds,Pest Control,Private Road,Recreational Facilities,Sewer
Senior Community No
Ownership Fee Simple
Monthly Total Fees $345
Acceptable Financing Cash, Conventional, FHA, VA Loan
Membership Fee Required Required
Listing Terms Cash, Conventional, FHA, VA Loan
Special Listing Condition None
Virtual Tour https://www.zillow.com/view-imx/bdfa90fb-f60c-405b-aa0a-192bbd3adedd?initialViewType=pano&utm_source=dashboard

Schools and Properties Nearby
Find out why customers are choosing LPT Realty to meet their real estate needs
Learn More About LPT Realty