
3710 LITTLE COUNTRY RD, Parrish, FL 34219
REQUEST A TOUR If you would like to see this home without being there in person, select the "Virtual Tour" option and your agent will contact you to discuss available opportunities.
In-PersonVirtual Tour
$ 559,000
Est. payment | /mo

3 Beds

3 Baths

2,804 SqFt


$ 559,000
Est. payment | /mo

3 Beds

3 Baths

2,804 SqFt

Key Details

Property Type Single Family Home

Sub Type Single Family Residence

Listing Status Active

Purchase Type For Sale

Square Footage 2,804 sqft

Price per Sqft $199

Subdivision River Wilderness Ph Ii-B

MLS Listing ID A4699215

Bedrooms 3

Full Baths 3

HOA Fees $2,452/ann

HOA Y/N Yes

Annual Recurring Fee 2452.0

Year Built 2002

Annual Tax Amount $3,907

Lot Size 0.450 Acres

Acres 0.45

Property Sub-Type Single Family Residence

Source Stellar MLS

Property Description

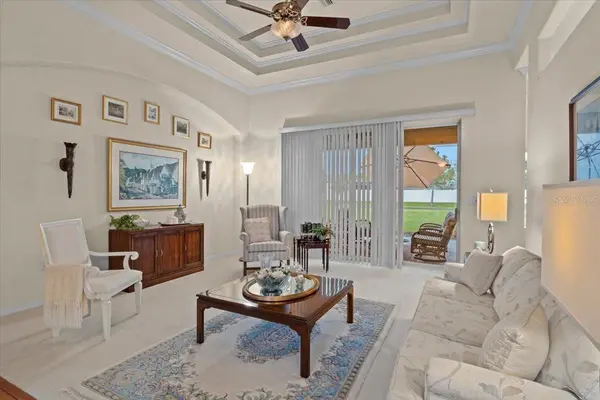
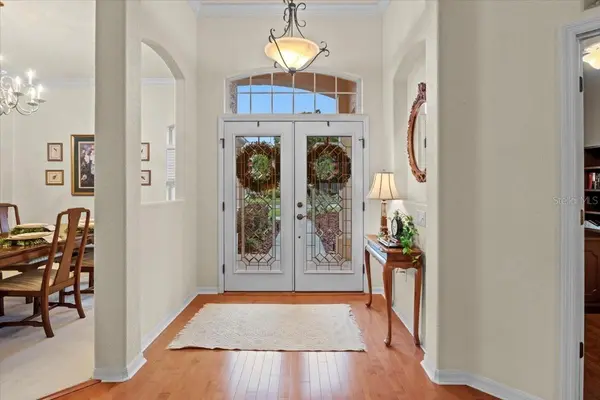
Located in the prestigious neighborhood of River Wilderness Golf & Country Club community where resort living is a lifestyle. Worry-free living can be yours with a NEW ROOF (2022), NEWER AC (2018), newer WATER HEATER (2018) and a new SS refrigerator (2024). As you enter the front door, you will be drawn to the EXPANSIVE VIEW of the almost 1/2-acre backyard. While this home does not have a pool, there is plenty of room for a large pool! Two banks of sliders and a set of French doors (bonus room) spill out onto the lanai with one of them (living/family room) pocketing all the way back to bring the outside in. This versatile floor plan blends function and livability with clean lines and a transitional feel. The kitchen is well appointed with lots of counter and cabinet space, an breakfast area and a new stainless-steel refrigerator. The left side of the house contains an enormous owner's suite with a double-tray ceiling, two walk-in closets and a large ensuite bath with private toilet room, dual vanities, Roman shower and a large soaking tub. The right side of the house features two additional generous bedrooms, one that could serve as the second owner's suite with a walk-in closet and ensuite bathroom. The other bedroom is located just off the kitchen features a bath in the hallway with tub/shower combo. The bonus/game/flex room is located at the back of the house and features a double tray ceiling and French doors leading to the outside! There is a bathroom in the hallway that also serves the pool. The office features solid doors and a closet and could easily serve as the FOURTH bedroom. The THREE-CAR garage is also oversized. RW is an established community with winding, tree-lined streets with tall oaks and mature landscaping. Walkers, bikers and neighbors walking their dogs set the scene for an active and social community. The Club offers golf, tennis, social activities, pickle ball, pool and more. Boat and RV storage in community. For nature lovers, there are hiking trails and abundant wildlife. There are two 24-hour manned gates. CLUB MEMBERSHIP IS OPTIONAL. There is a COMMUNITY BOAT RAMP that is open to the entire community and provides direct access to the Manatee River. RW is PERFECTLY LOCATED! Strategically positioned between St. Pete and Sarasota provides easy access to 2 airports (45 min.) and several hospitals to the north and south. The newly constructed Ft Hammer Park located on the beautiful Manatee River is just minutes south of the front gate and features a boat ramp, fishing pier plus picnic pavilion. Lakewood Ranch and Sarasota are near-by where fine dining and shopping are within easy reach. The very popular Ellenton Outlet Mall offers designer brands at discount prices and is only 10 minutes away. A new shopping complex is being built offering Lowes, HomeGoods and an upscale nail spa as well as several other stores and restaurants. No trucks in driveway overnight in RW. SF to be verified by Buyer/Agents.

Location

State FL

County Manatee

Community River Wilderness Ph Ii-B

Area 34219 - Parrish

Zoning PDR

Rooms

Other Rooms Bonus Room, Den/Library/Office

Interior

Interior Features Ceiling Fans(s), Crown Molding, Eat-in Kitchen, High Ceilings, Open Floorplan, Solid Surface Counters, Tray Ceiling(s), Walk-In Closet(s), Window Treatments

Heating Heat Pump

Cooling Central Air

Flooring Carpet, Ceramic Tile, Wood

Furnishings Negotiable

Fireplace false

Appliance Cooktop, Dishwasher, Disposal, Dryer, Refrigerator, Washer

Laundry Inside, Laundry Room

Exterior

Exterior Feature Sidewalk, Sliding Doors, Sprinkler Metered

Parking Features Garage Door Opener

Garage Spaces 3.0

Community Features Clubhouse, Deed Restrictions, Fitness Center, Gated Community - Guard, Golf Carts OK, Golf, Playground, Pool, Restaurant, Sidewalks, Tennis Court(s), Street Lights

Utilities Available Cable Available, Electricity Connected, Public, Sewer Connected, Sprinkler Meter, Underground Utilities, Water Connected

Amenities Available Clubhouse, Gated

Water Access Yes

Water Access Desc River

View Garden

Roof Type Shingle

Porch Rear Porch, Screened

Attached Garage true

Exposure West

Garage true

Private Pool No

Building

Lot Description Landscaped, Level, Near Golf Course, Oversized Lot, Paved

Story 1

Entry Level One

Foundation Slab

Lot Size Range 1/4 to less than 1/2

Builder Name Kemick

Sewer Public Sewer

Water Public

Architectural Style Custom

Structure Type Block,Stucco

New Construction false

Schools

Elementary Schools Annie Lucy Williams Elementary

Middle Schools Buffalo Creek Middle

High Schools Parrish Community High

Others

Pets Allowed Cats OK, Dogs OK

HOA Fee Include Guard - 24 Hour,Common Area Taxes,Management,Private Road

Senior Community No

Ownership Fee Simple

Monthly Total Fees $204

Membership Fee Required Required

Special Listing Condition None

Virtual Tour https://www.propertypanorama.com/instaview/stellar/A4699215

Stellar MLS
Listed by Ann Burke COLDWELL BANKER REALTY

Schools and Properties Nearby

Brian Lynch

Find out why customers are choosing LPT Realty to meet their real estate needs

Learn More About LPT Realty

Name
Phone*
Message
Tour the Home

3710 LITTLE COUNTRY RD
